
Our Goal is to Create Incredible Custom Interior Design
Monsidering the physical, mental, and emotional
needs of people, interior designers use
human-centered approaches to address how we live
today. Creating novel approaches to promoting
health, safety, and welfare, contemporary
interiors are increasingly inspired by biophilia
as a holistic approach to promoting health,
safety, and welfare, contemporary interiors are
increasingly inspired by biophilia as a holistic
approach to design. By definition, interior
design encompasses diverse aspects of our
environment. The discipline extends to building
materials and finishes; casework, furniture.
- Experienced, time-served engineers
- Commitment to customer service
- Commitment to taking the stress out of your project.
- Flexible with any structure of the building
- Experienced, time-served engineers
- Commitment to customer service
- Commitment to taking the stress out of your project.
- Flexible with any structure of the building
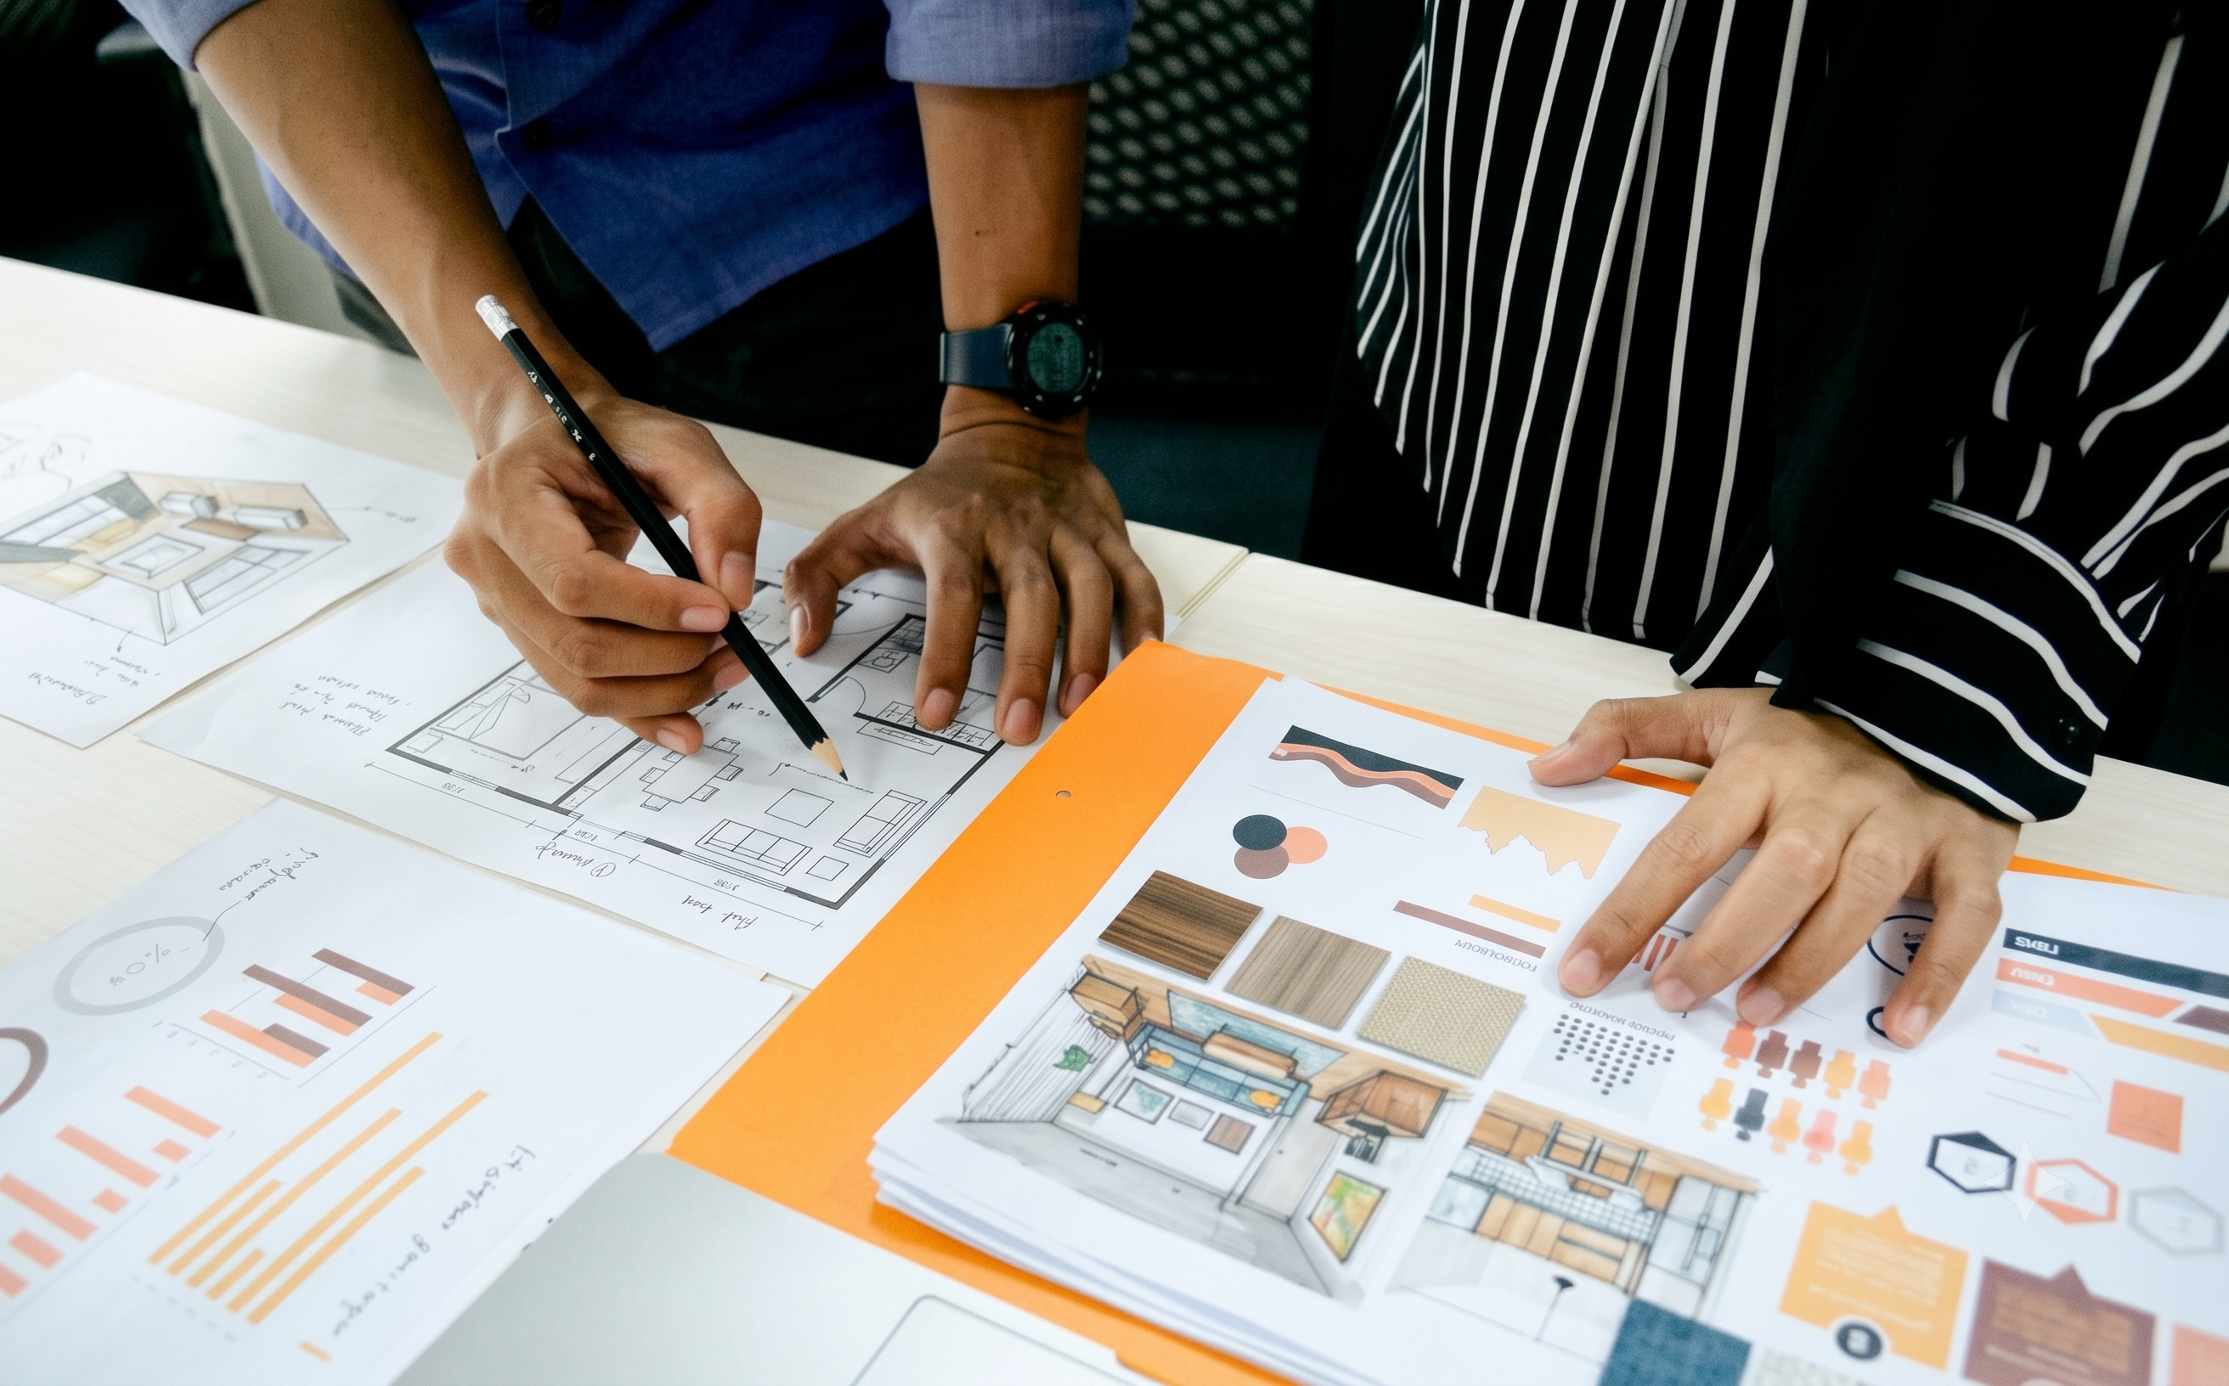
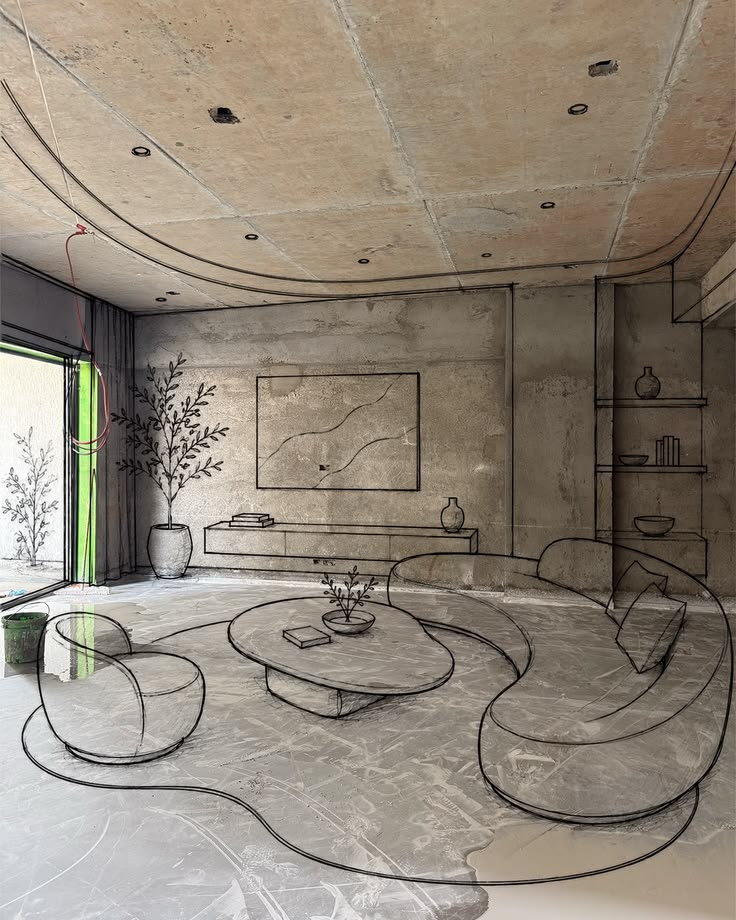
In design, we bring characteristics of the
natural world into built spaces, such as water,
greenery, and natural light, or elements like
wood and stone. Encouraging the use of natural
systems and processes in design allows for
exposure to nature, and in turn, these design
approaches improve health and wellbeing. There
are a number of possible benefits, including
reduced heart rate variability and pulse rates,
decreased blood pressure, and increased activity
in our nervous systems, to name a few.
87
%
3D modeling
Studio provides
a full range of
3D interior
modeling
57
%
Room Measurement
Studio provides
a full range of
3D interior
modeling
99
%
2d planning
Studio provides
a full range of
3D interior
modeling
Frequently asked questions
Answers to the questions we hear most. If yours
isn't here, call us or send a message and we
will help.
We turn your 2D plan into a
realistic 3D view of the finished
room, with furniture, colours and
materials. You can review it and ask
for changes before anything is
built.
It depends on the room size,
materials and scope. After the first
consultation we share a written
estimate before any work begins.
Planning is usually quicker than
people expect. We handle measuring,
layouts and sourcing, and only need
your decisions at a few review
points.
Yes. We design pieces and layouts to
your room's measurements and style,
and manage the build and
installation.